Turn Your Dream Home Ideas into Reality with DrawHome
Everyone has imagined their dream home at some point. Maybe it's a modern villa with a beautiful outdoor space, a cozy bedroom with perfectly arranged furniture, a stylish kitchen, or a relaxing backyard where family and friends can spend time together.
DrawHome makes it possible to bring those ideas to life in a simple, creative, and enjoyable way.
Unlike complicated design tools, DrawHome is built for everyone. Whether you're a student exploring creative ideas, a young designer experimenting with layouts, or someone planning a future home, DrawHome helps you visualize and design spaces without needing architectural experience. Users across the USA and Canada are discovering how easy it is to create complete home designs, room layouts, exterior concepts, landscapes, and floor plans using one intuitive platform.
As an innovative home design platform, DrawHome gives users the freedom to create, customize, and visualize every part of a home. From a single room to an entire property, the platform helps transform imagination into realistic designs that can be explored from multiple perspectives.
Create Floor Plans and House Layouts with Ease
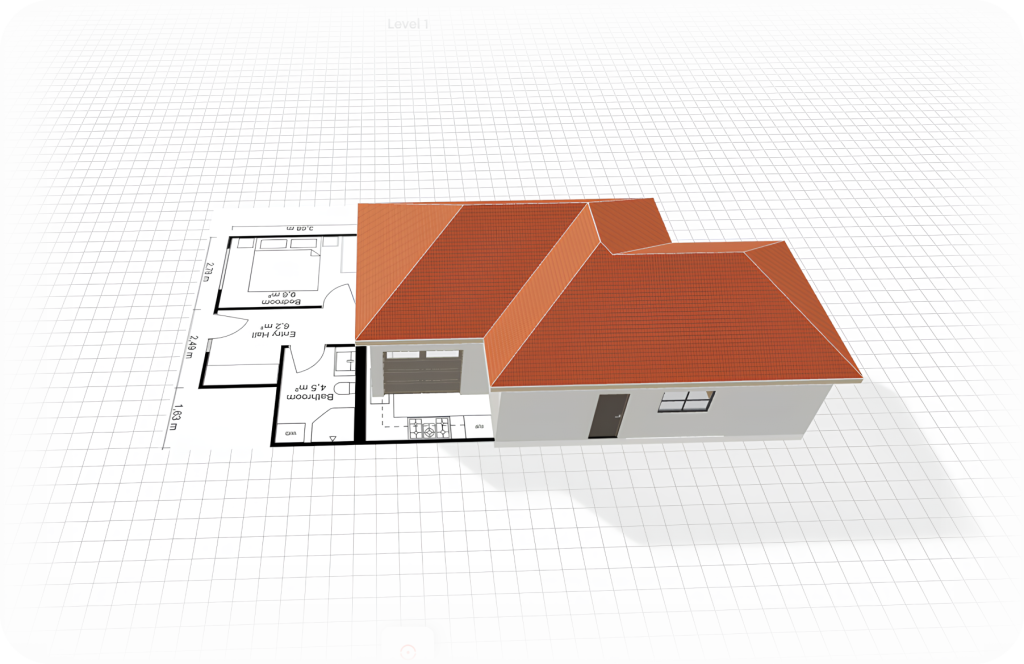
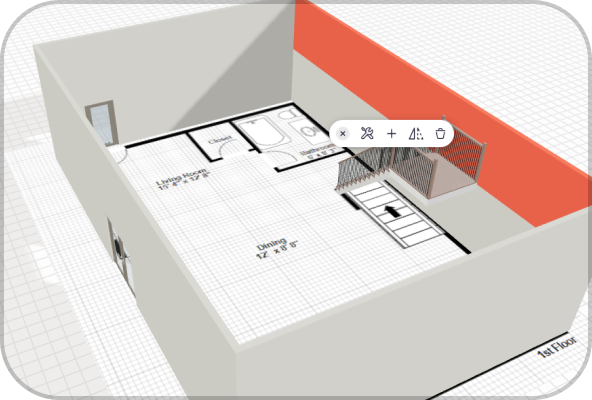
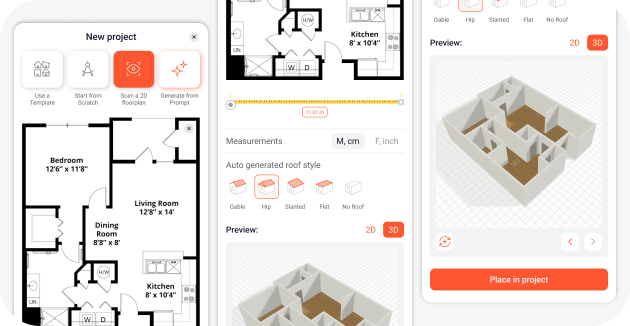
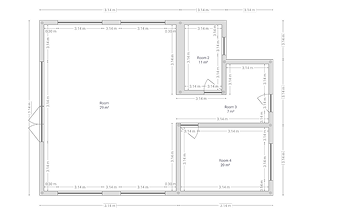
Every dream home begins with a great layout. DrawHome works as an intelligent online floor planner that allows users to create floor plans that match their ideas and lifestyle. Whether you're designing a compact apartment, a spacious family home, or simply experimenting with room arrangements, the platform makes planning simple.
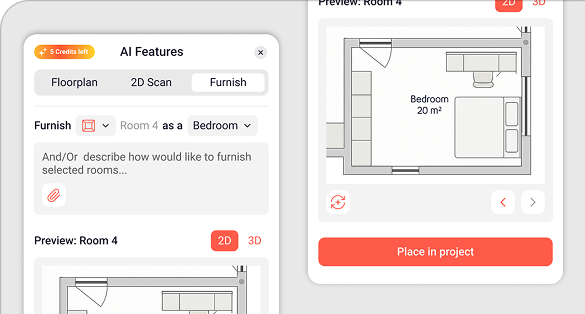
The built-in ai floor plan generator helps users create layouts quickly while exploring different room configurations. Instead of starting from scratch, users can generate ideas and customize them according to their preferences.
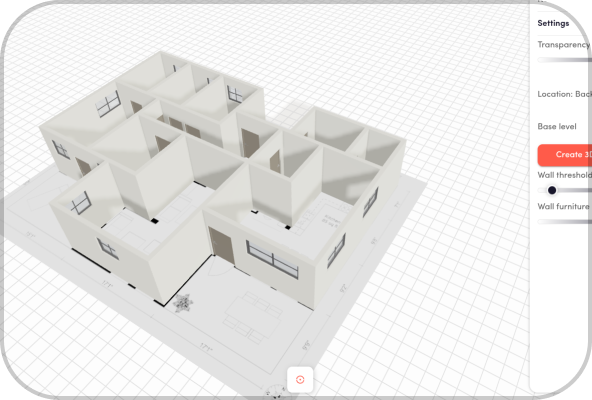
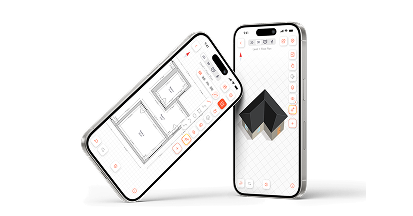
As a modern floor plan software, DrawHome helps visualize home layouts before any construction or renovation begins. Users looking for professional floor plan software can create detailed plans, while beginners can enjoy an easy and enjoyable design experience. The platform also functions as a practical house plan drawing software and home plan creator, allowing users to organize their ideas visually.
For anyone searching for a free floorplanner experience that combines creativity and simplicity, DrawHome provides the tools needed to transform concepts into realistic home layouts.
Design Every Room Your Way
A home is made up of unique spaces that reflect personality, comfort, and lifestyle. DrawHome helps users create rooms that feel personal and functional.
Using the platform as a 3d room planner tool, users can arrange furniture, experiment with layouts, and explore different design styles. The ability to create 3d room designs online makes it easier to visualize ideas before making decisions.
The intelligent ai room planner helps users optimize room layouts while maintaining complete creative freedom. Whether you're designing a bedroom, study room, gaming room, living room, or guest room, DrawHome provides endless possibilities.
For bedroom planning, the platform serves as both a 3d bedroom layout tool and 2d bedroom layout tool, helping users compare different arrangements and find the perfect setup.
Instead of guessing how a room might look, users can see realistic visualizations and make adjustments instantly.
As a complete 3d home design software and 3d home design tool, DrawHome allows users throughout the USA and Canada to design spaces that truly match their vision.
Explore Stunning Exterior Design Possibilities
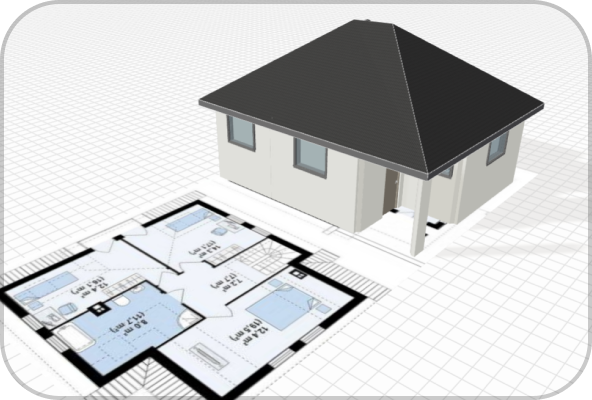
The exterior of a home creates the first impression and plays a major role in defining its overall style. DrawHome makes exterior planning exciting and accessible with advanced AI-powered tools that allow users to explore countless design possibilities.
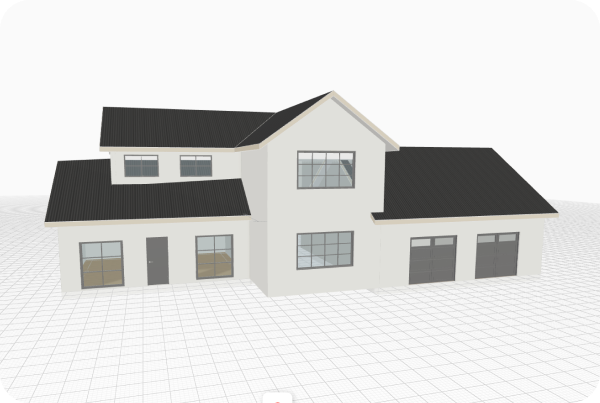
The innovative ai exterior design generator helps users instantly create and visualize exterior concepts. Whether you're imagining a modern home, a traditional house, or a completely unique design, the ai exterior design generator allows you to experiment with different styles in just a few clicks.
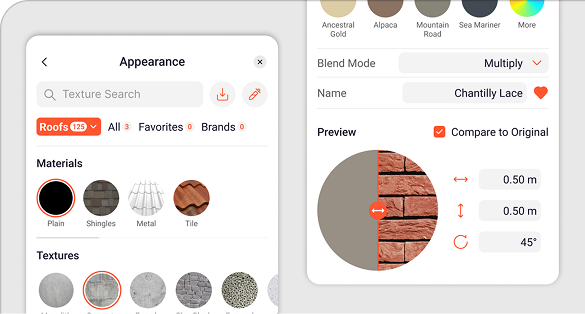
As a powerful ai home exterior design tool, DrawHome gives users the ability to explore materials, colors, windows, doors, textures, and architectural features. The ai home exterior design tool makes it easier to compare ideas and choose designs that match your personal taste.
The platform also functions as a complete home exterior design tool that simplifies the entire creative process. Users searching for a reliable home exterior design tool online can create exterior concepts from anywhere and visualize their ideas instantly.
Whether you're using the home exterior design tool for inspiration or planning future improvements, DrawHome provides a smooth and enjoyable experience.
For users looking for a flexible home exterior design app, DrawHome offers a simple way to create, modify, and visualize exterior concepts. The home exterior design app allows users across the USA and Canada to experiment with countless possibilities without complicated software.
Many users choose DrawHome as a free ai exterior design tool because it helps generate ideas quickly while keeping the process fun and interactive. The free ai exterior design tool features allow users to test different concepts before making important decisions.
If you're searching for the best free software for designing home exterior, DrawHome provides an ideal combination of AI-powered creativity and user-friendly functionality. The platform also works as a practical free ai home exterior design tool that helps users visualize realistic home exteriors with ease.
For homeowners planning updates, DrawHome serves as a valuable home exterior design app for homeowners looking to improve curb appeal and explore renovation ideas. The platform is also an advanced ai home exterior design tool for home owners, helping users visualize improvements before making changes.
Whether you're redesigning a property, updating architectural details, or planning a complete transformation, DrawHome functions as an effective exterior home design app for remodeling. Users can explore concepts, compare styles, and create detailed visualizations using this powerful exterior home design app for remodeling solution.
For renovation projects, the platform also serves as dependable exterior design software for house renovation, helping users understand how different upgrades may look before construction begins. The exterior design software for house renovation features provide clarity, inspiration, and confidence throughout the design process.
Design Outdoor Spaces and Landscapes
A dream home extends beyond its walls. Outdoor spaces can be just as important as interior rooms when creating a comfortable and enjoyable environment.
DrawHome includes features similar to free landscape design software, allowing users to create beautiful gardens, patios, and outdoor areas. The integrated ai landscape design tool helps generate creative ideas for outdoor living space planner.
Users looking for landscape design software free can experiment with layouts and landscaping concepts while exploring different design possibilities. The platform also works as an outdoor design tool online, helping users create personalized outdoor environments.
The intelligent ai backyard design generator allows users to visualize unique backyard concepts, while lawn design software free features help plan attractive outdoor areas that complement the overall home design.
Visualize Roofs and Elevations with Confidence
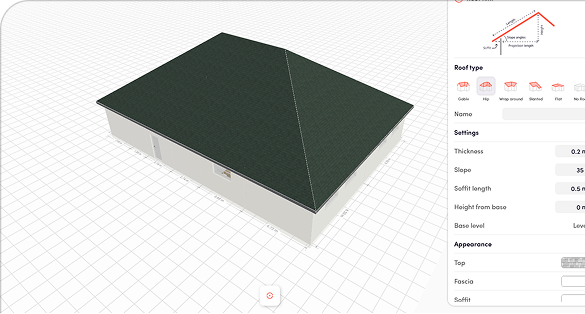
DrawHome helps users visualize every part of a home, including roof structures and front elevations. The platform functions as roof design software online, enabling users to explore various roofing styles and concepts.
The integrated 3d roof designer free features allow users to view roof designs from different perspectives, making it easier to understand how a completed home might appear.
As a practical front elevation design app and intuitive architectural drawing app, DrawHome helps users create complete home concepts while exploring multiple design possibilities.
One Platform for Endless Creativity
DrawHome brings together floor planning design tool, exterior visualization, landscaping, roof planning, and home customization in one easy-to-use platform. Whether you're creating your first room layout, experimenting with an exterior concept, or using online home design software for building a house, DrawHome makes the experience simple and enjoyable.
Users throughout the USA and Canada are using DrawHome to explore ideas, visualize dream spaces, and create homes that reflect their personality. From generating layouts with an ai floor plan generator to experimenting with designs using an ai exterior design generator, DrawHome empowers anyone to create, customize, and visualize their dream home.
No matter your age, experience level, or design background, DrawHome gives you the freedom to imagine, create, and bring your dream home to life.